
123
1.667 m²
NERO architectuur
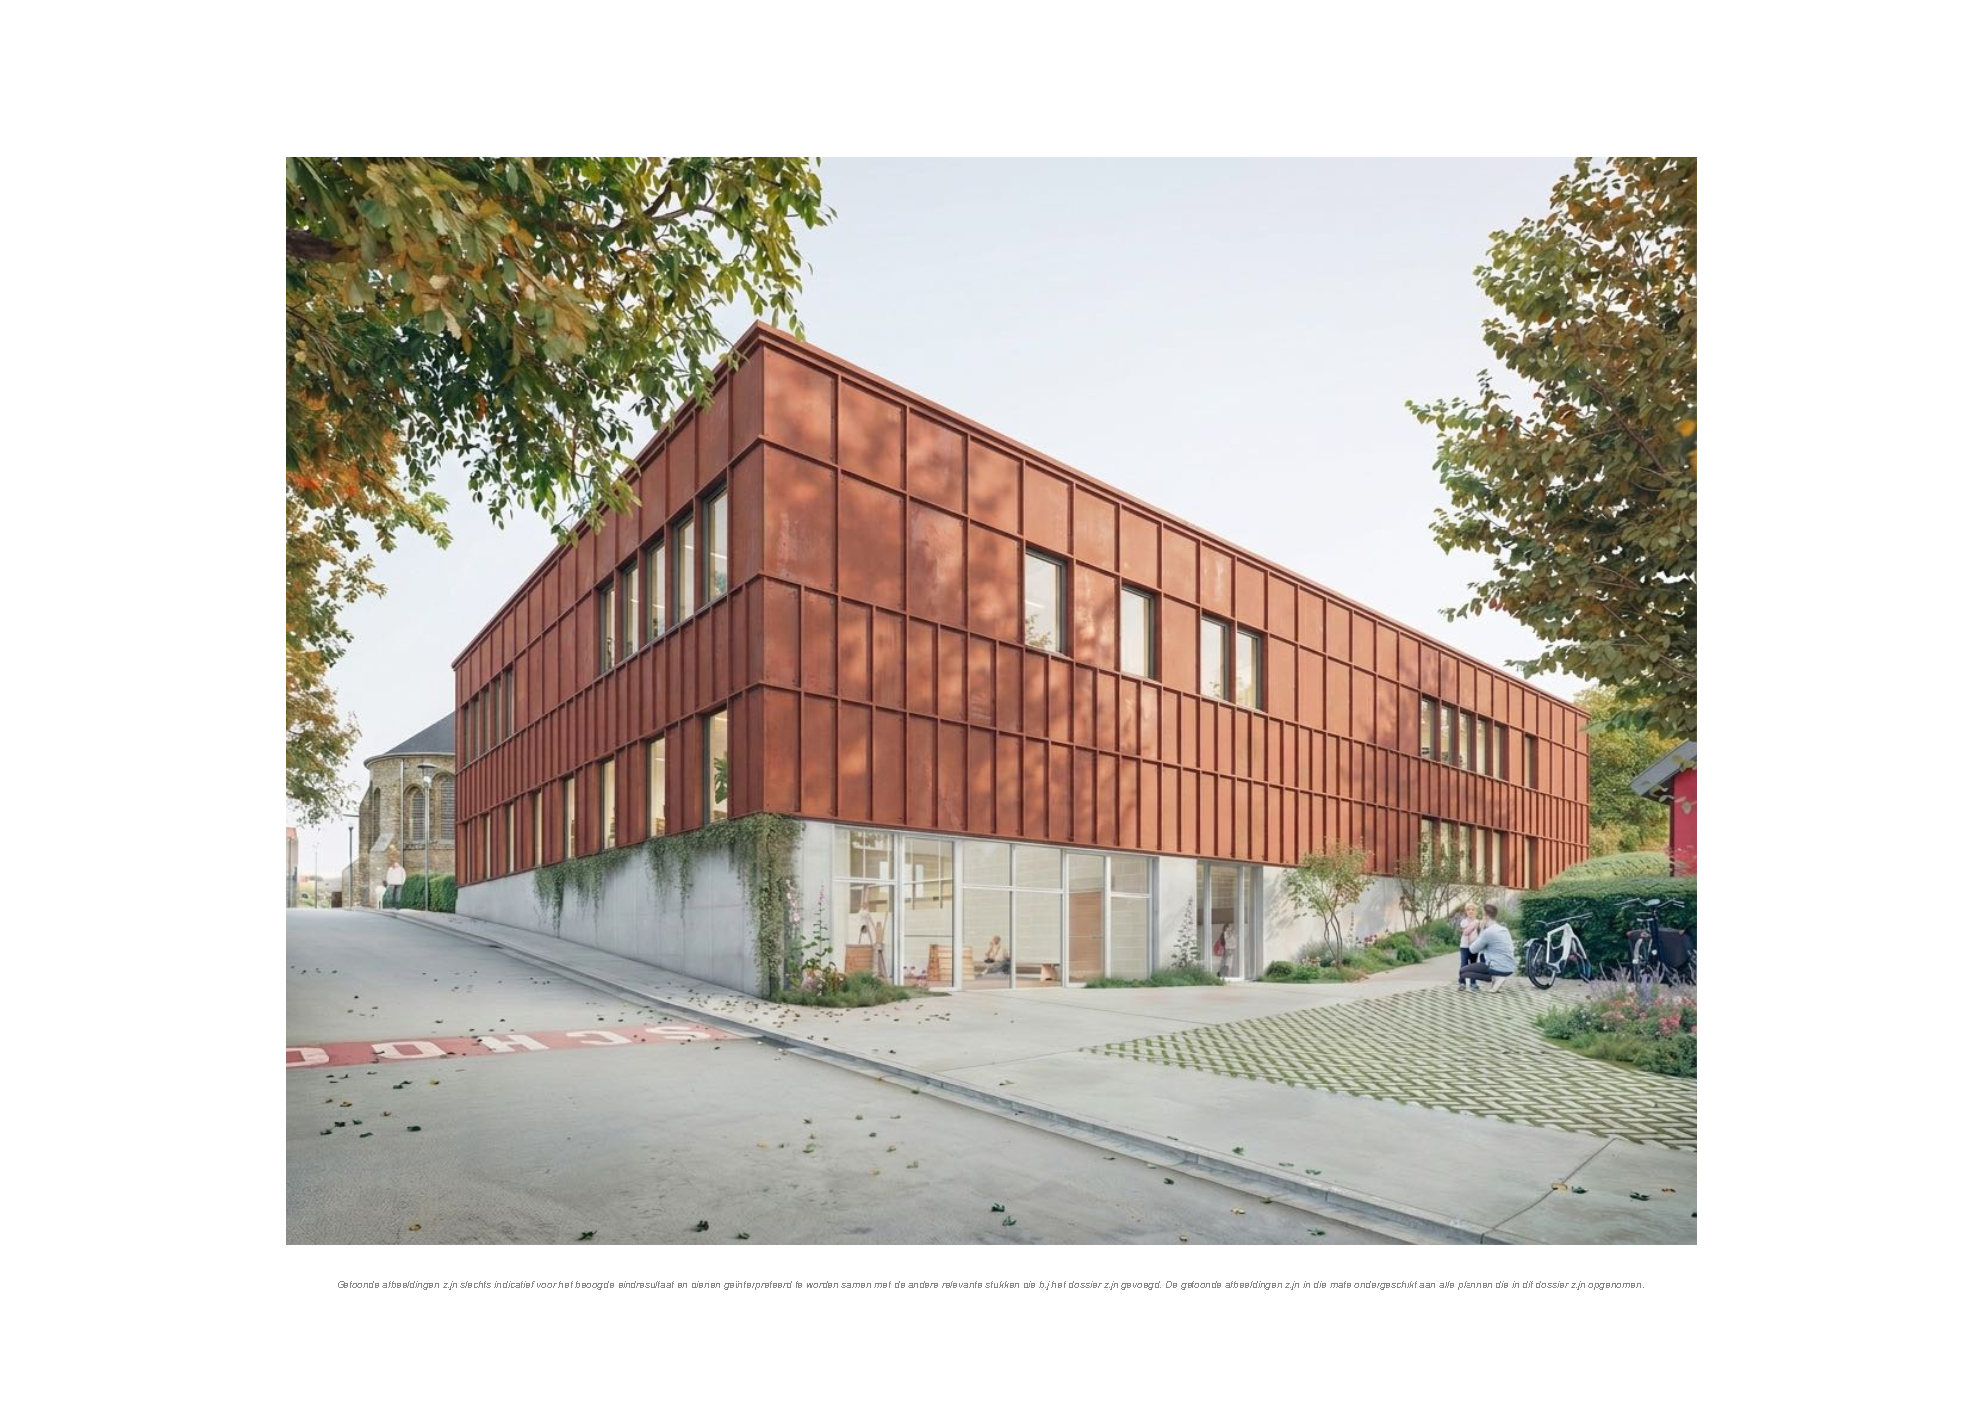
A single safe school environment that accommodates after-school care, preschool, and elementary school: that is the goal of this project, which involves constructing a new elementary school next to the preschool in Geluveld.
The site is already a meeting place for parents and preschoolers, and the new school will continue to provide opportunities for people to meet and connect. There is space for an attractive communal entrance area that reflects the openness of both schools.
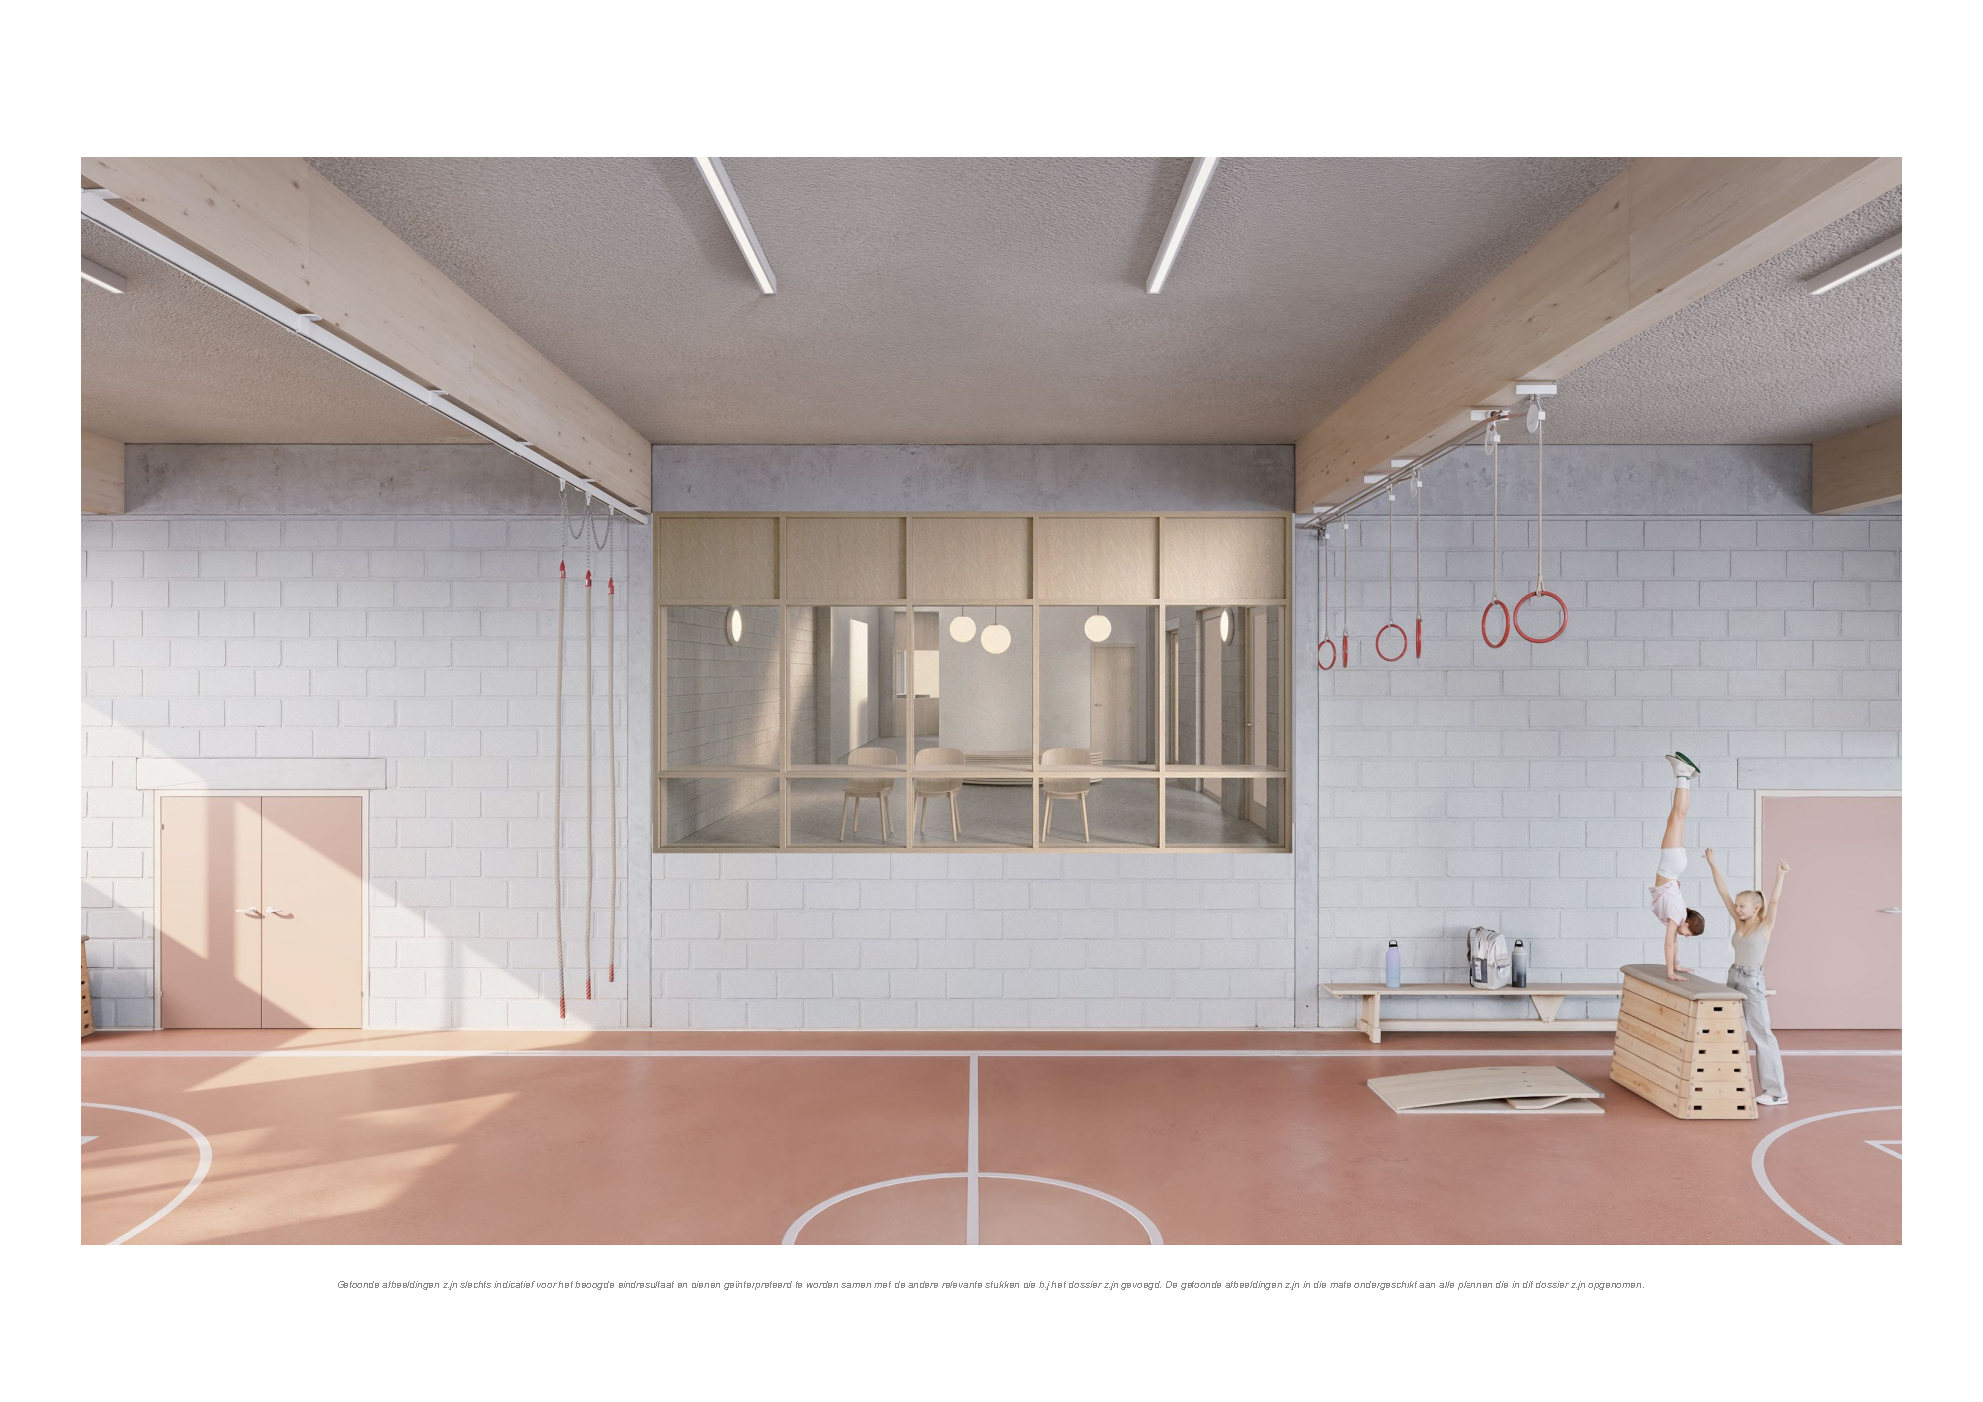
The beautiful new school building will provide eight classrooms, one of which will be multifunctional, one time-out classroom and the necessary sanitary facilities for the primary school. There will also be the necessary administrative spaces, including an attractive and open reception area, and a spacious sports hall. Most of the classrooms will be available for use by third parties.
Part of the nearby St Margat’s Church will be integrated into the building, and the refectory and associated kitchen will be housed here. A ‘box-in-box’ principle will be applied to ensure the space remains fully flexible for the future.
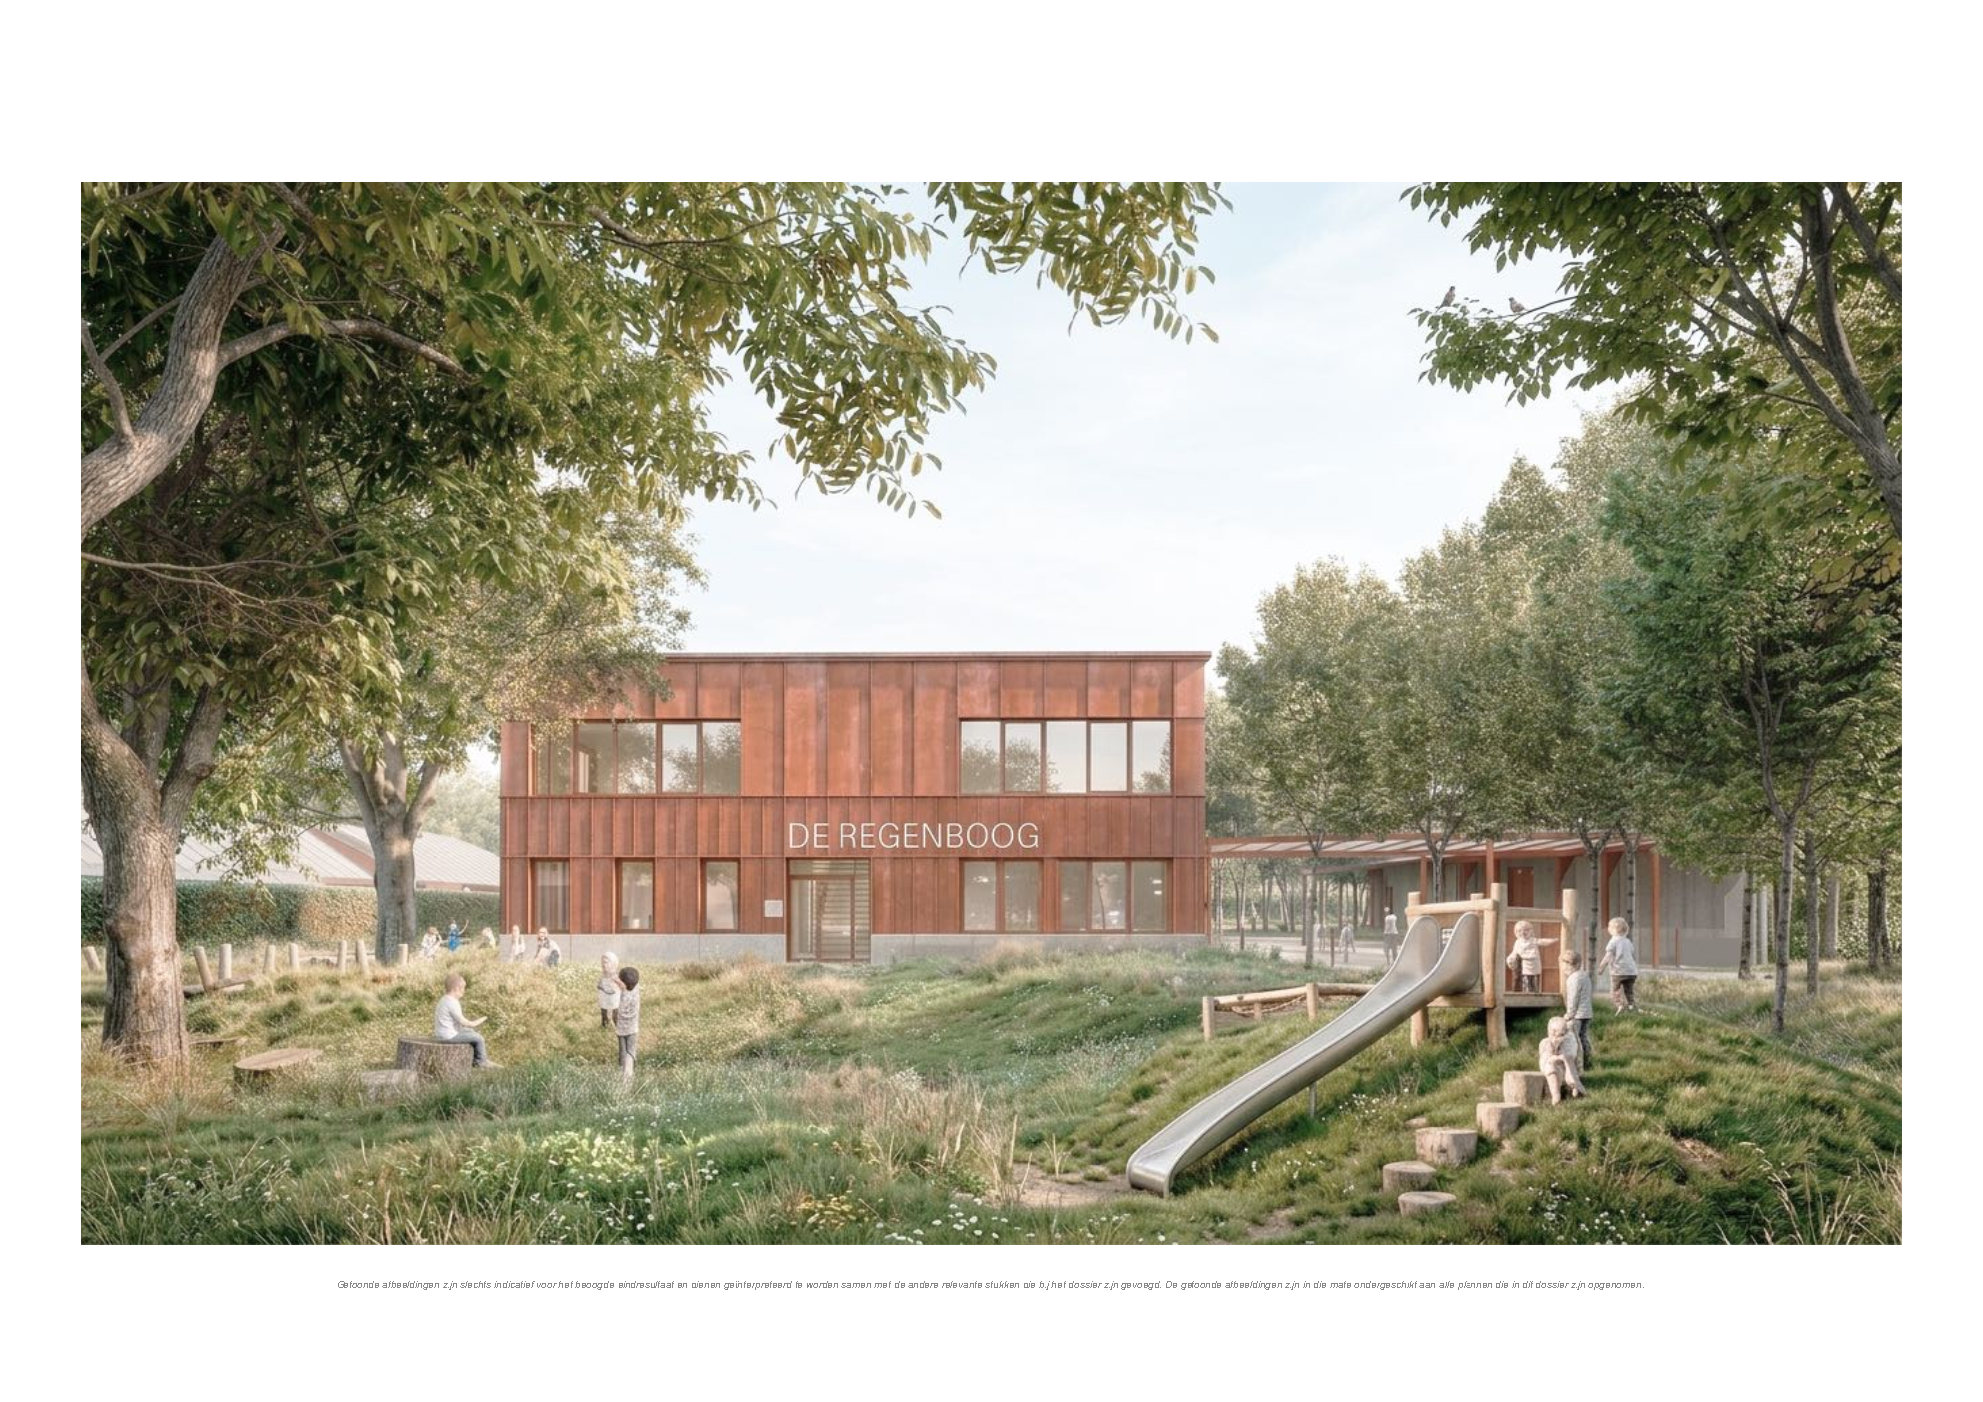
We are undertaking a thorough overhaul of the outdoor space with the construction of a covered and open playground. In doing so, considerable attention will be paid to creating a green environment and providing opportunities for outdoor sports. The famous ‘hill’ of Geluveld will be beautifully integrated into the new landscaping.
Mobility around the school environment has also been considered. Traffic flows for bringing children to school safely and sustainably are being analysed, and a kiss-and-ride zone will be provided.