GTI 500
Jenaplanschool 175
GTI 10.719 m²
Jenaplanschool 2.252 m²
ELD-ura
GESUBSIDIEERD TECHNISCH INSTITUUT ( = SUBSIDISED TECHNICAL INSTITUTE)
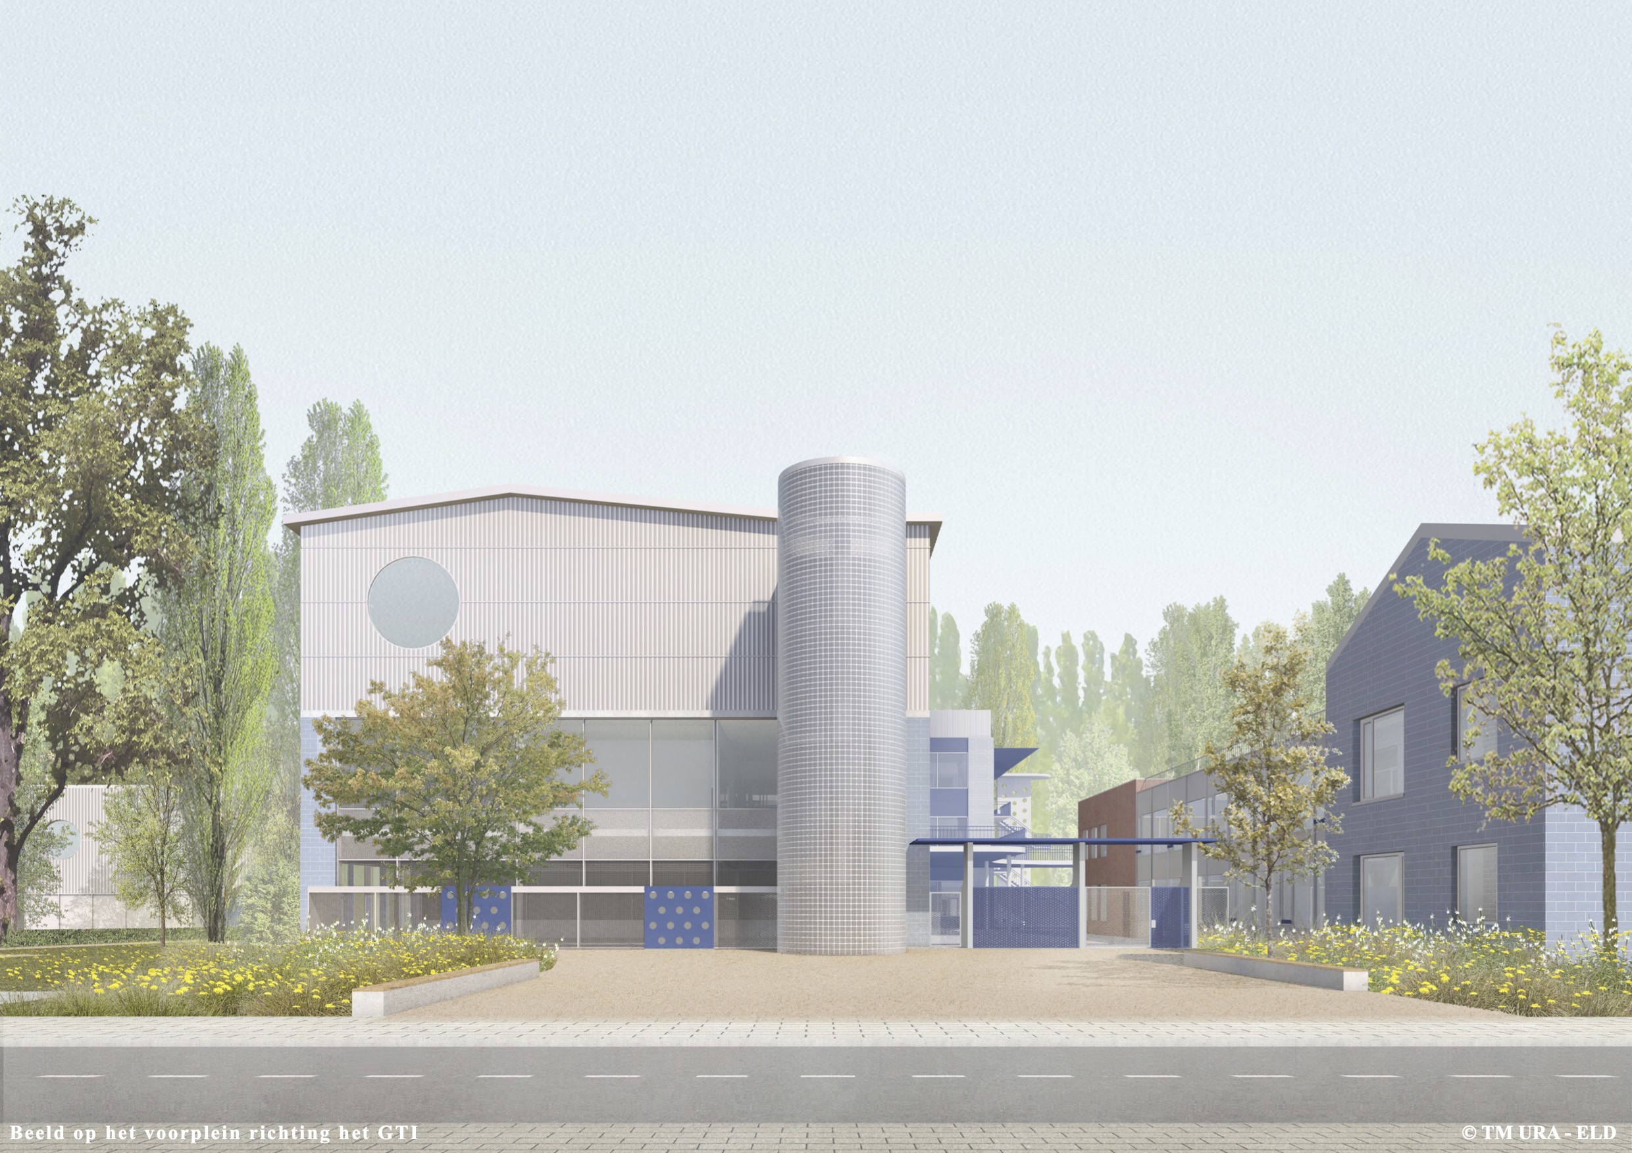
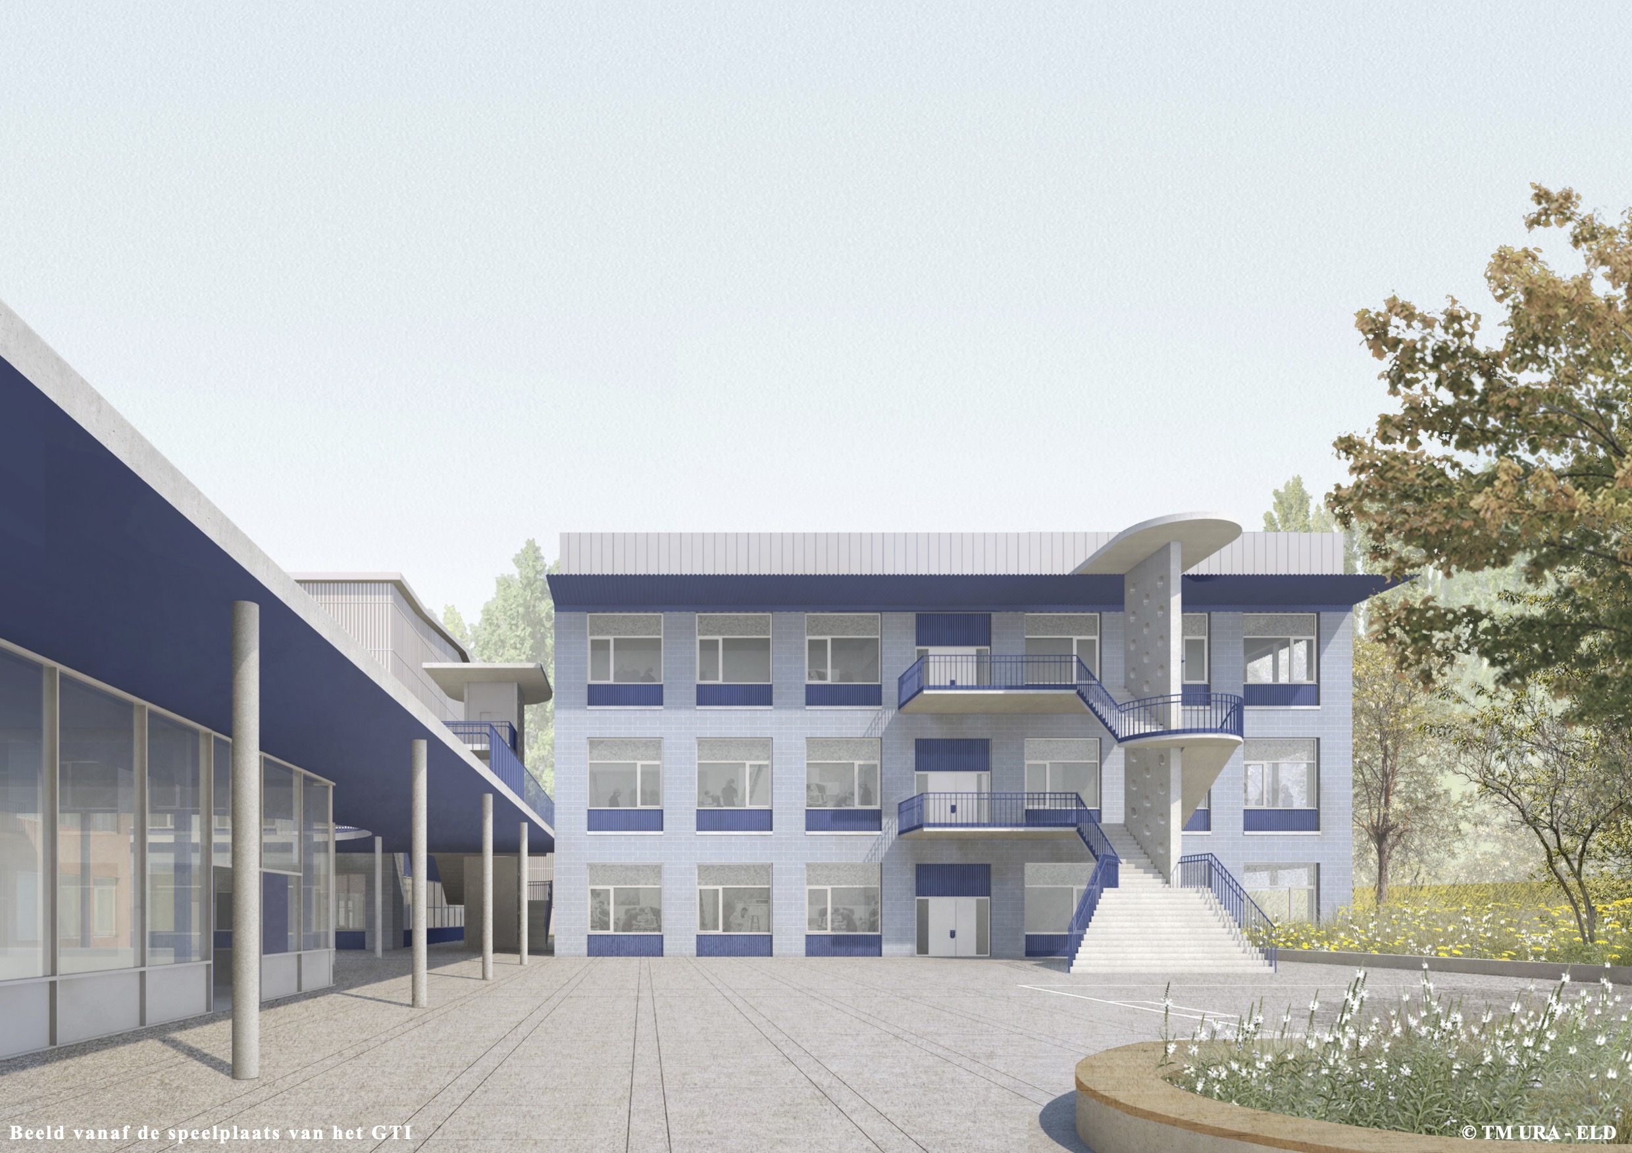
GTI Mortsel will benefit from a renewed and thoughtfully designed school campus, where existing and new buildings come together in one coherent and clearly legible whole. The technical programmes will be organised in flexible clusters combining practical and theoretical classrooms, with short connections, abundant daylight and views onto a green setting. Long corridors will give way to open circulation spaces, stairways and galleries that make the school’s dynamic nature visible.
The school will feature a spacious forecourt along Dieseghemlei, offering safe space for cyclists and pedestrians, clear access points and separate logistical zones. The buildings will be positioned to better connect with the neighbourhood while making the activities of the technical school visible at the same time. Flexibility, sustainability, reuse of materials and future-oriented technical equipment are central to the project.
JENAPLAN SCHOOL LIEVEN GEVAERT
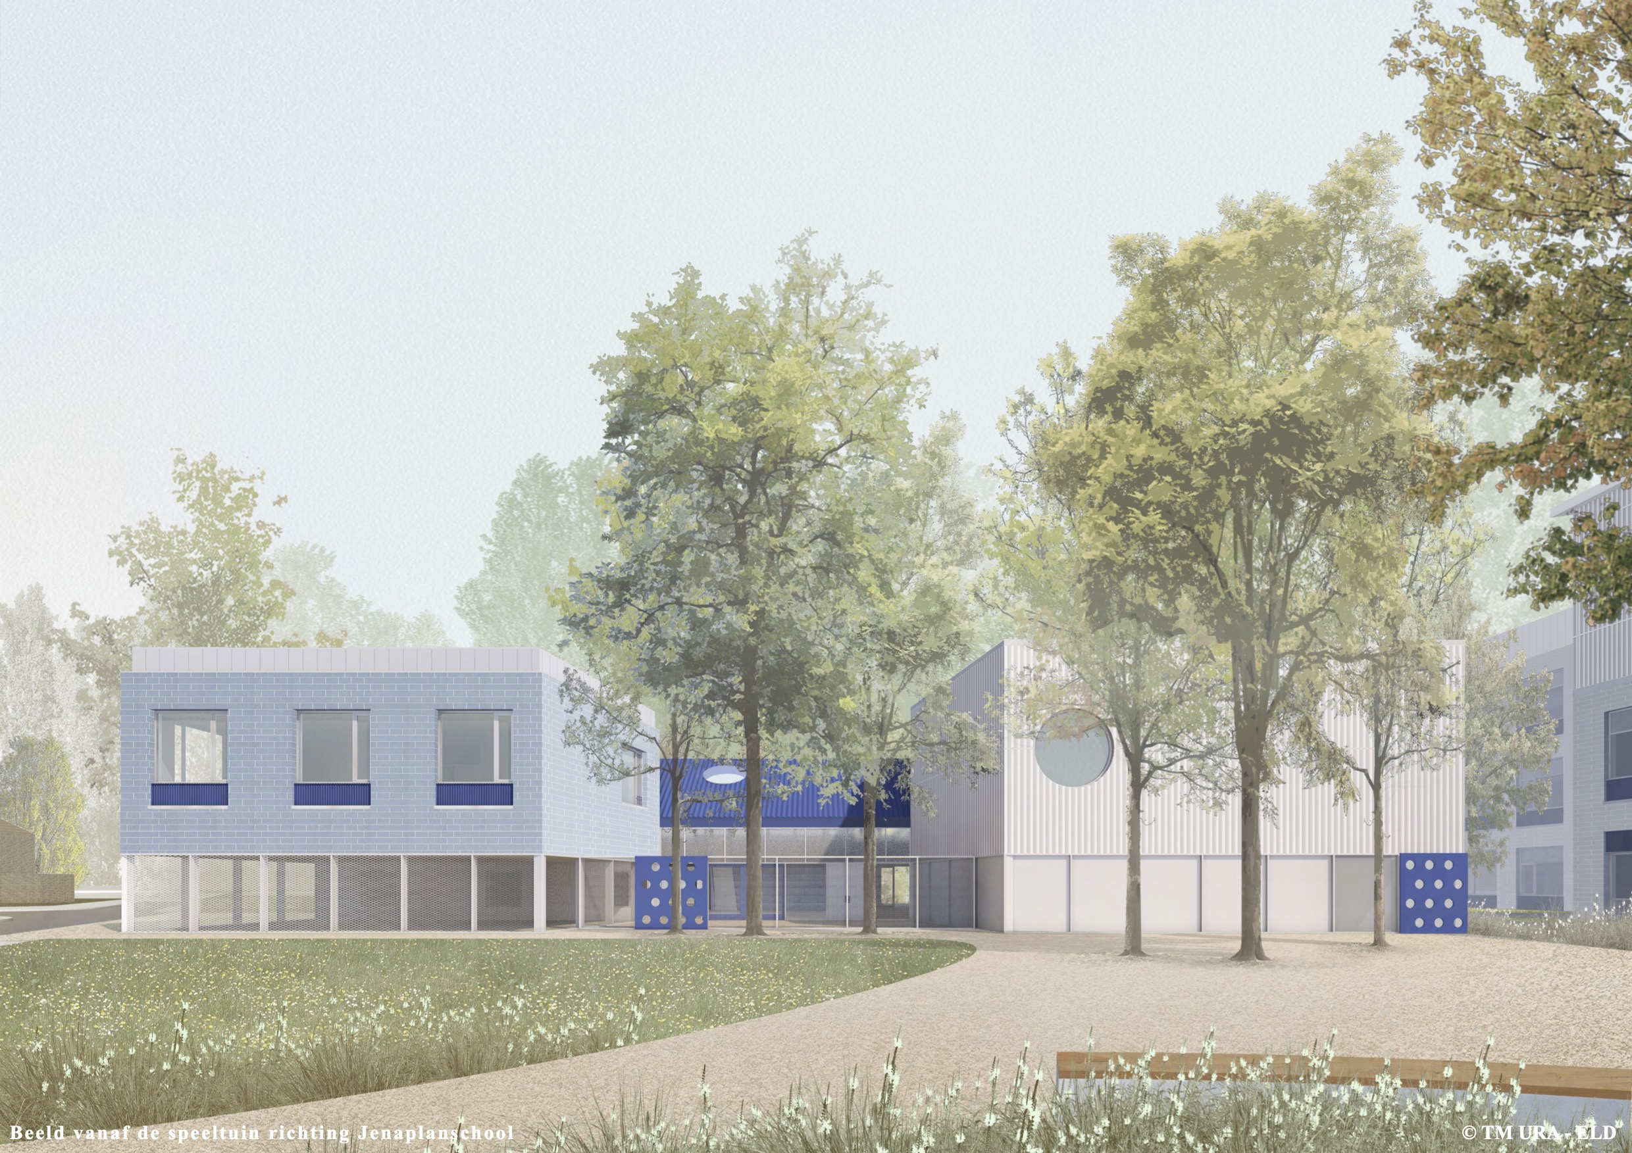
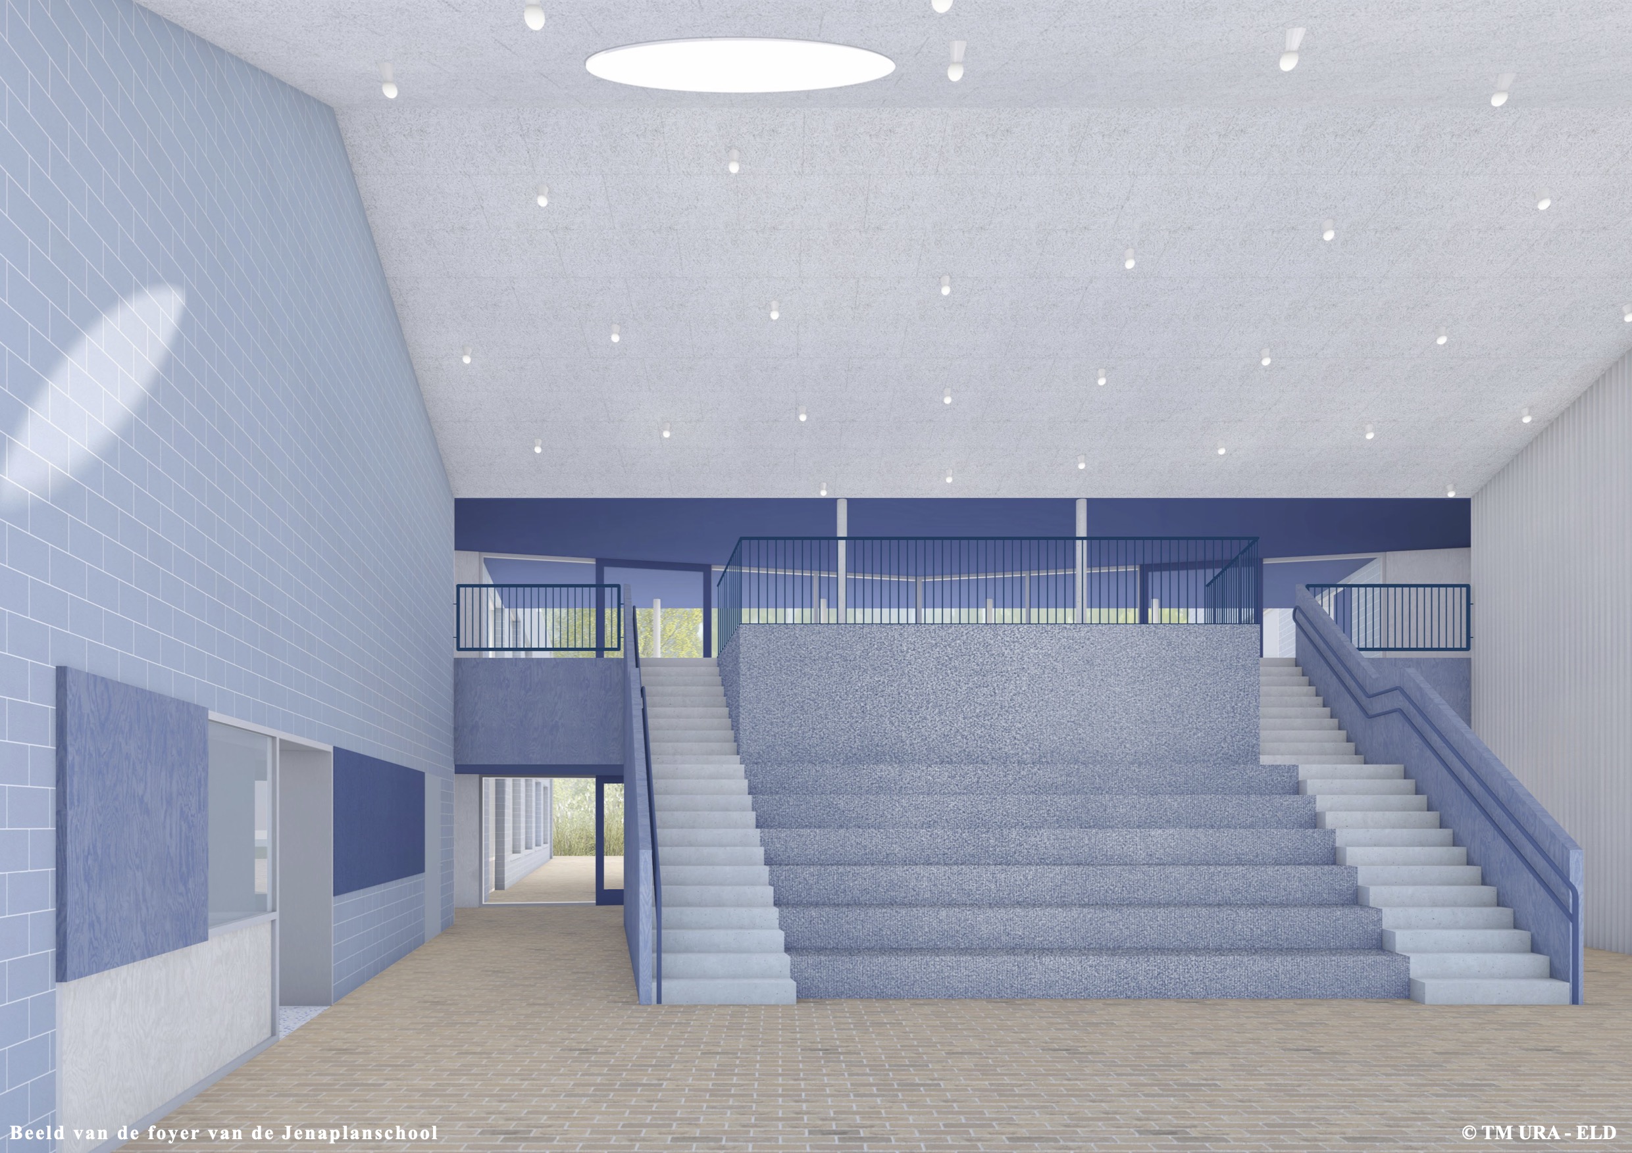
The Jenaplan school will consist of a completely new building, organised around a central foyer with tiered seating, learning hubs and a green playground. The design is based on the core values of Jenaplan education: speaking, playing, working and celebrating together. Classrooms connect directly to shared learning spaces and outdoor areas, creating a strong link between indoor and outdoor environments.
The school will have its own entrance via the Osylei playground, with integrated bicycle parking, visible administrative offices and a movement space that can also be used by the local community. Around the building, a warm, child-centred learning environment will emerge, featuring abundant greenery, covered outdoor areas and views onto the green embankment.
MINI SPORTS HALL / MOVEMENT SPACE
The existing gymnasium will be replaced by new, better integrated sports and movement spaces. At GTI, the sports hall will be incorporated into the renewed campus; at the Jenaplan school, a movement space tailored to young children will be provided. Both spaces will be logically accessible and, where possible, made available for broader use by the neighbourhood.
SCHOOL SITE AND SURROUNDINGS
The new school site restores the connection with the green embankment and the Klein Zwitserland residential area. Through thoughtfully volumes, open views and a well-considered phasing strategy, the campus will become more permeable, greener and easier to read. The Osylei playground will be preserved and enhanced, while new forecourts, bicycle parking, green roofs, wadi systems and reused materials will contribute to a sustainable, neighbourhood-oriented school environment.