
257
7500 m²
eld-URA
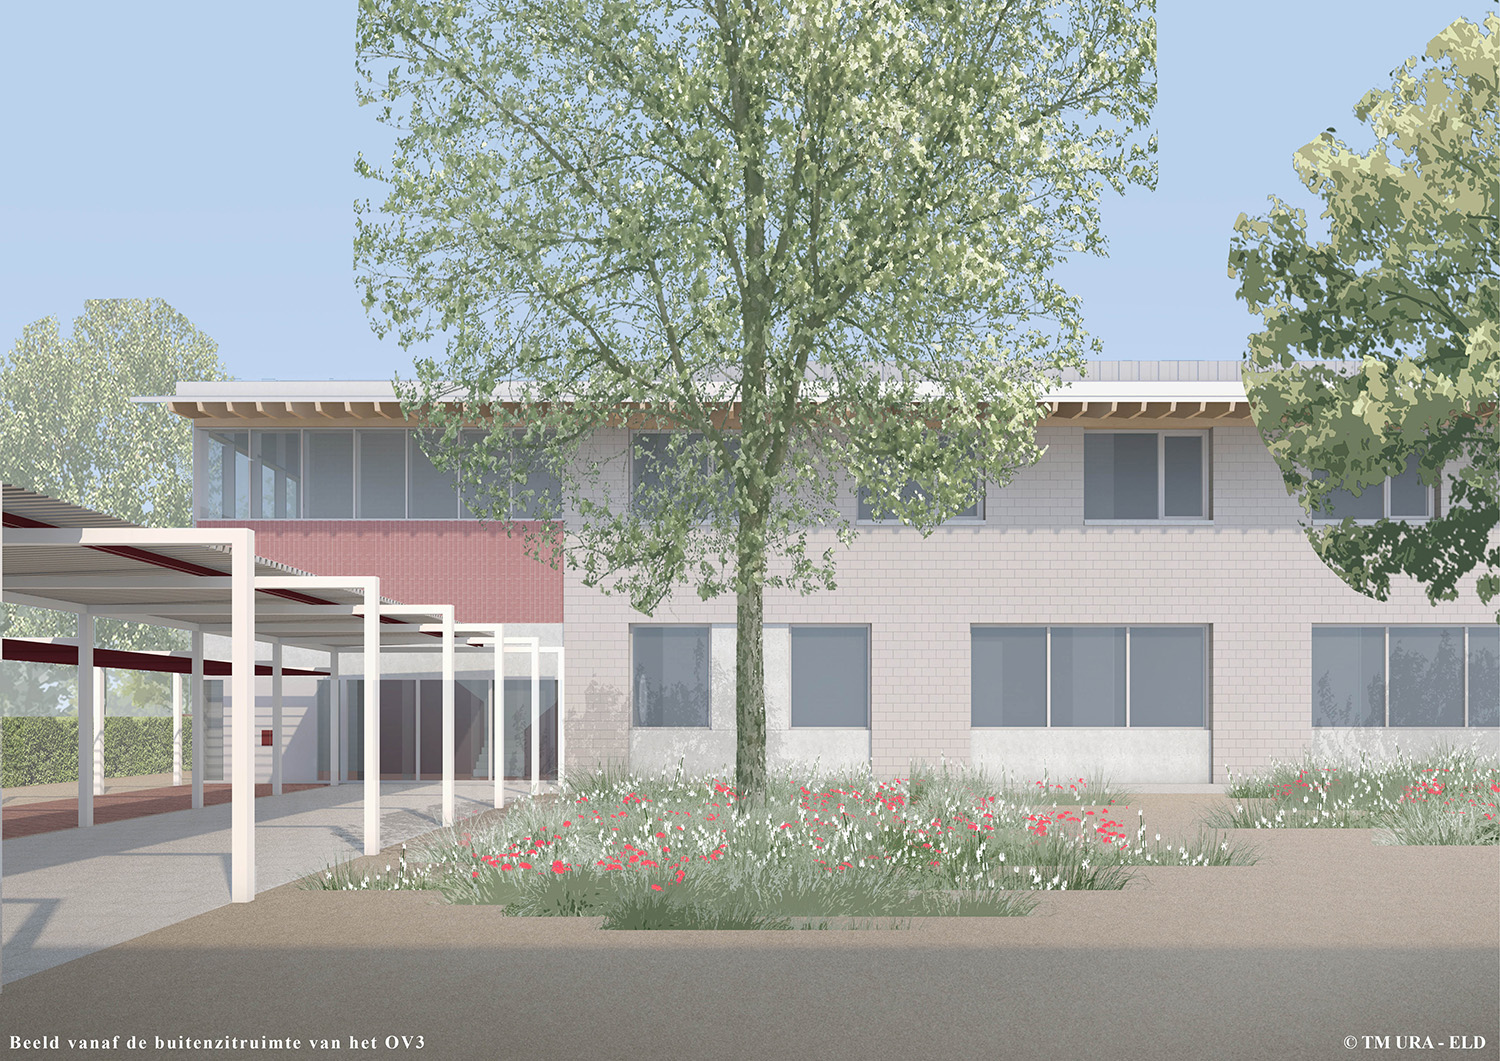
A new school site is being developed for BuSO De Wissel in a green setting, with tranquillity, structure and clarity at the heart of the design. Architecture is used as a vehicle for well-being, with a focus on natural light, sensory experience and a strong relationship between the building and the landscape.
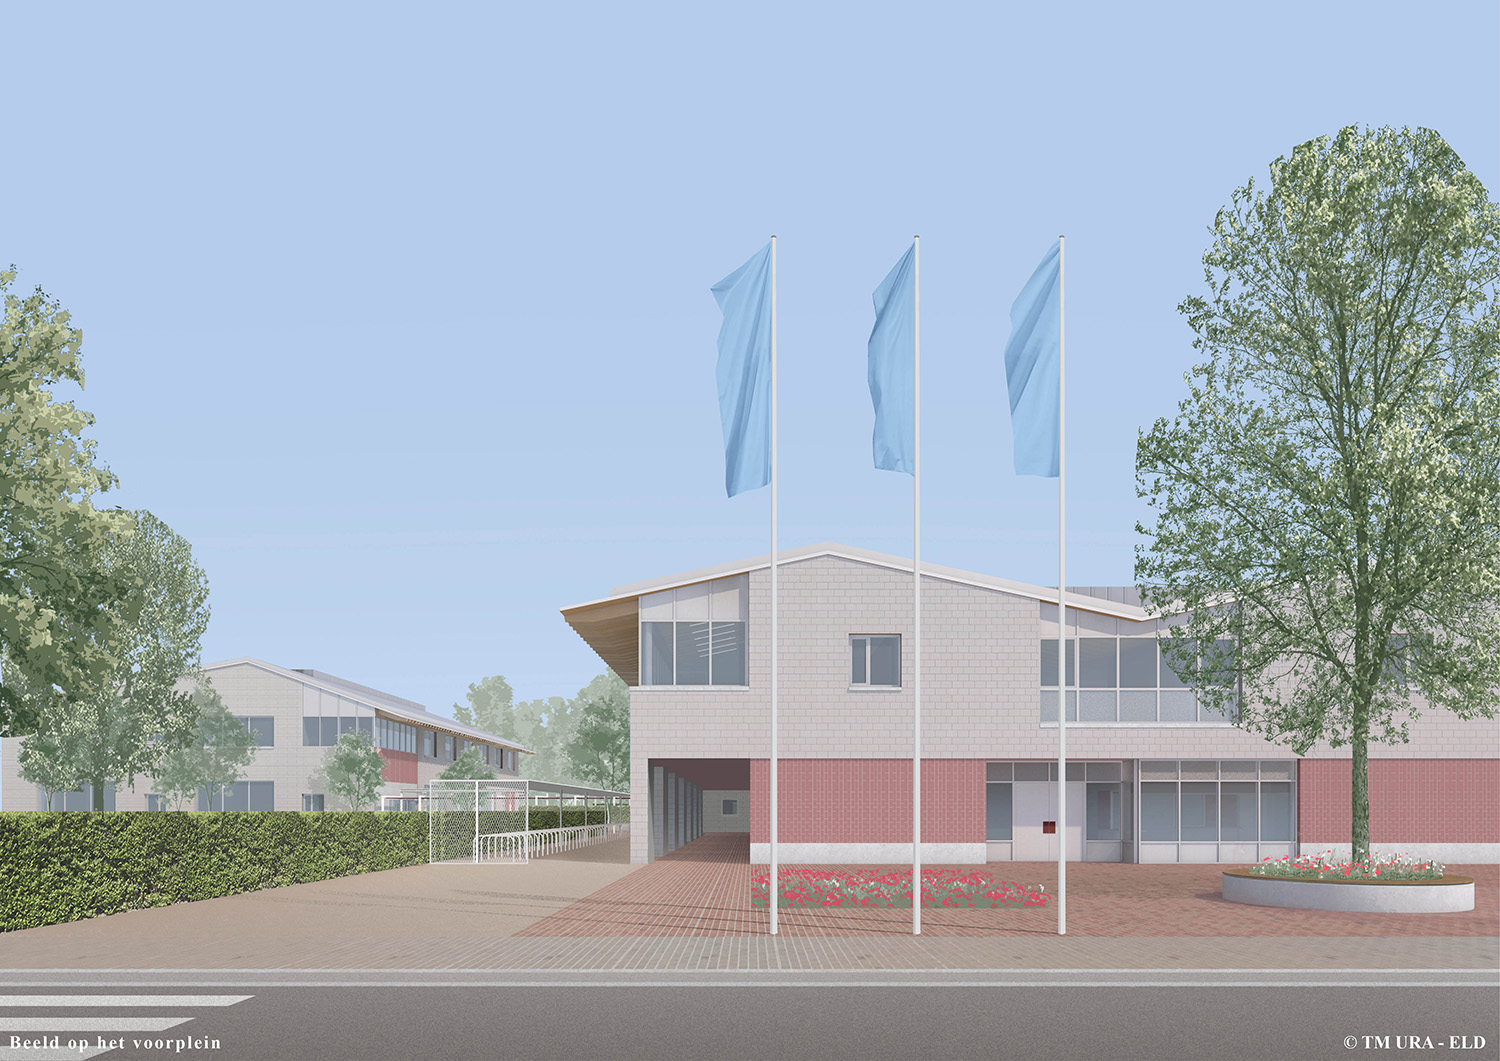
The three buildings support the diverse range of programmes for pupils with special educational needs, with each programme retaining its own distinct character within a single, clear school identity. The campus is conceived as a collection of small-scale volumes set within a green environment, featuring a clear structure and logical orientation. Individual facilities are combined to form a cohesive whole.
The management offices, support services and staff room are situated in a central, easily accessible location, linked to the forecourt. At the same time, sufficient privacy is provided to ensure a peaceful working environment. Circulation is organised in a clear and safe manner, with minimal intersections between user flows.
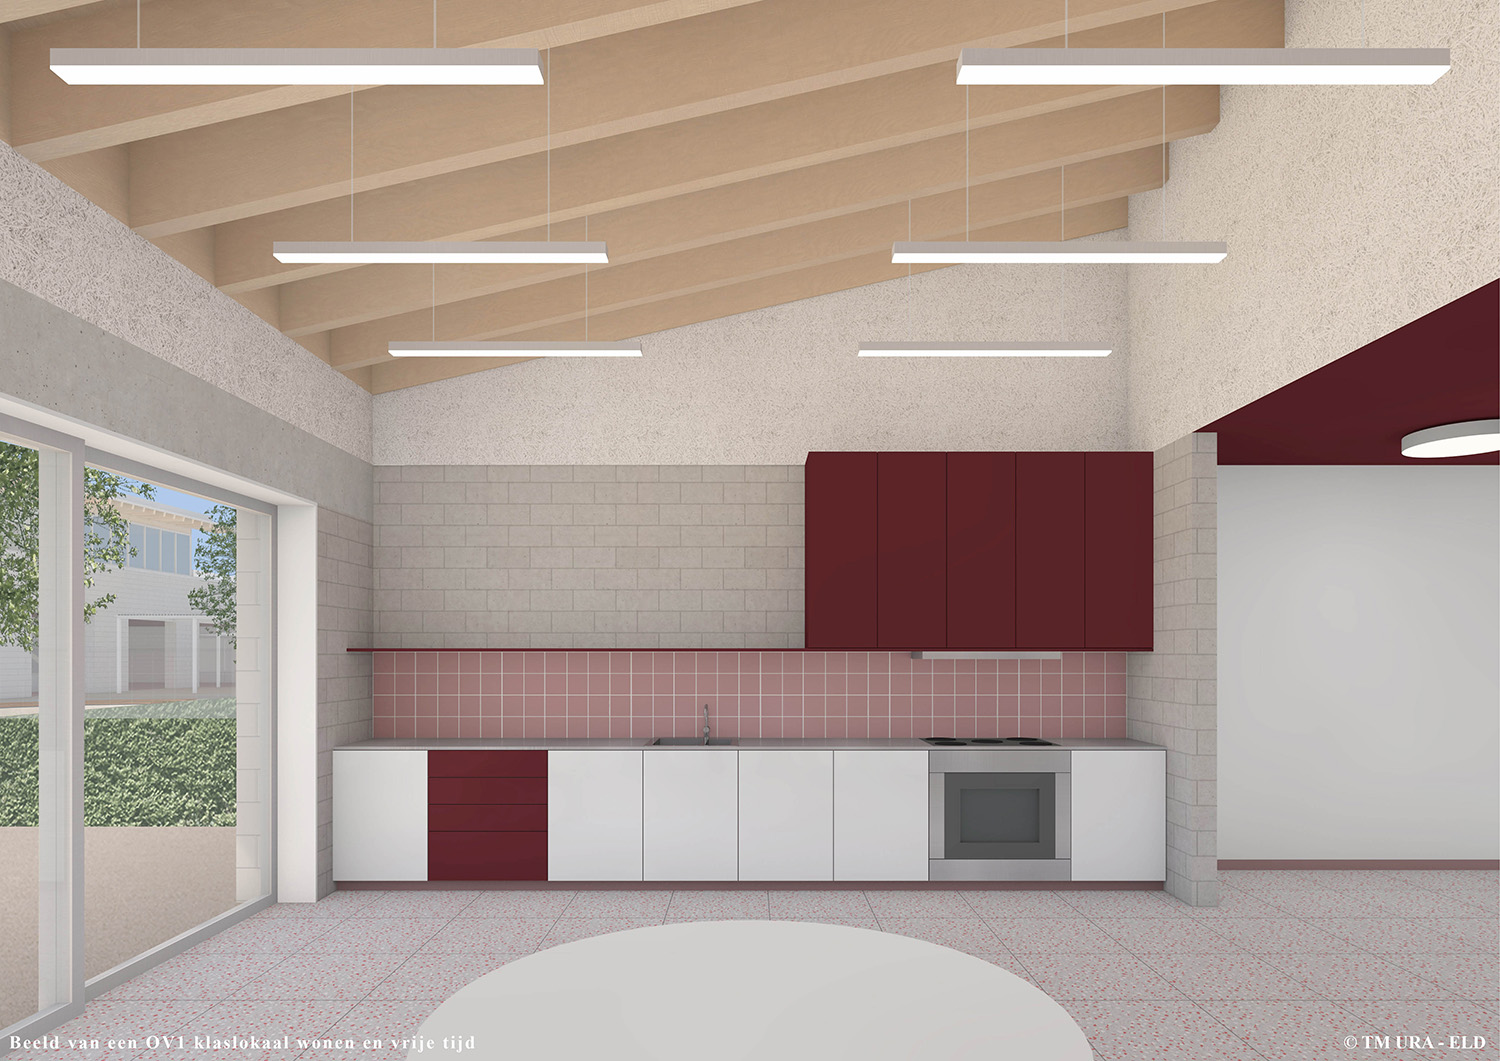
A low-stimulus, structured and flexible layout, tailored to the end users, is central to the design. The interplay between indoors and outdoors, the presence of greenery and the clear layout contribute to a user-friendly and calming school environment.