480
4.139 m²
KRAS + BRUT
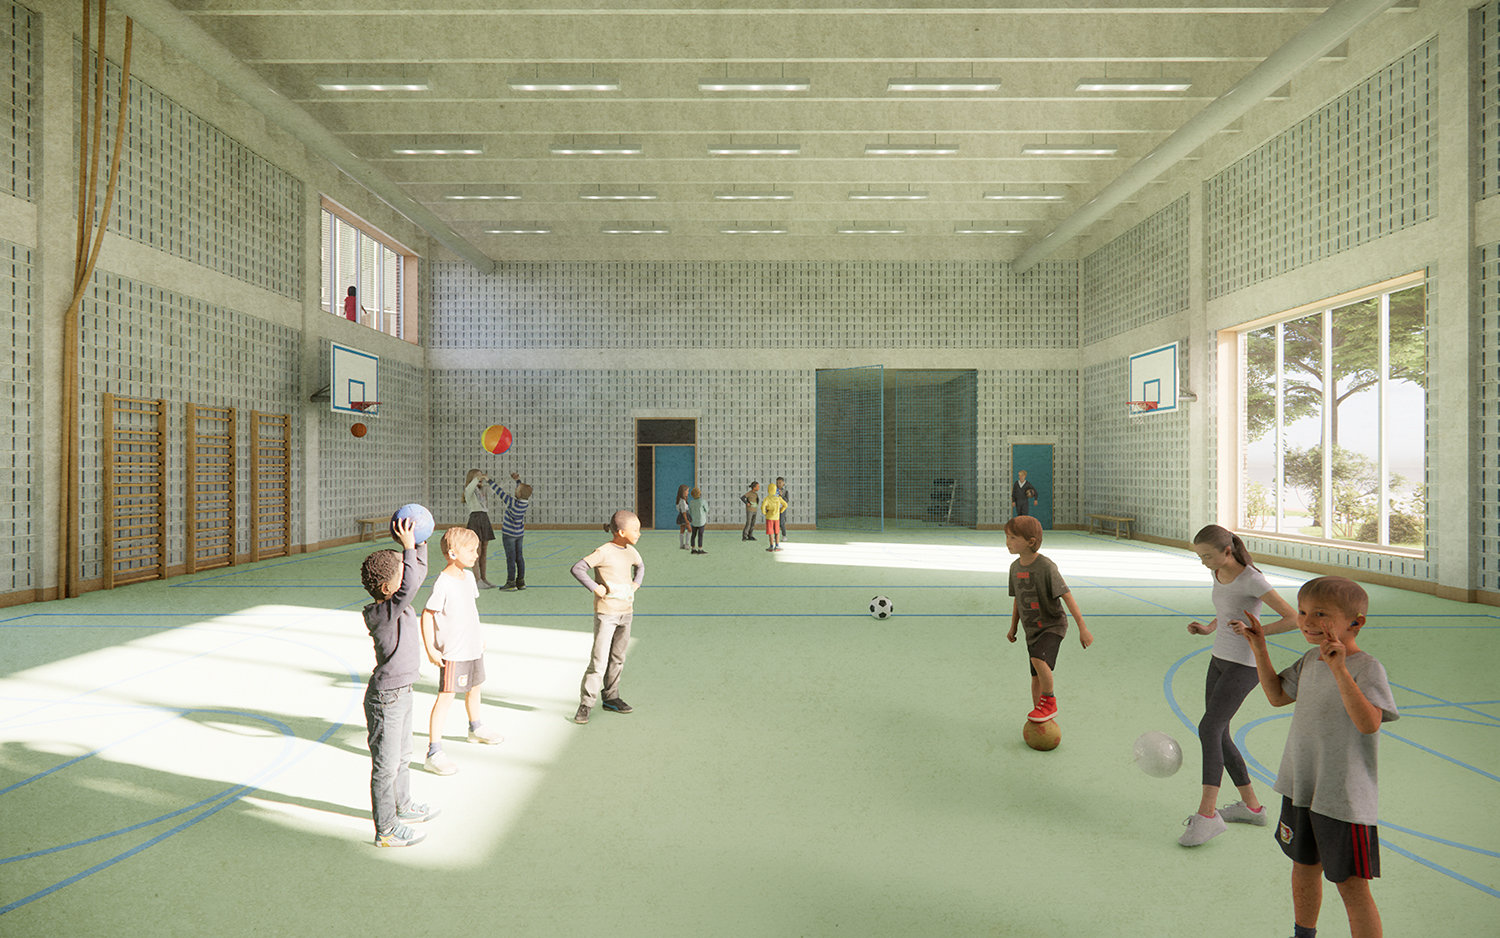
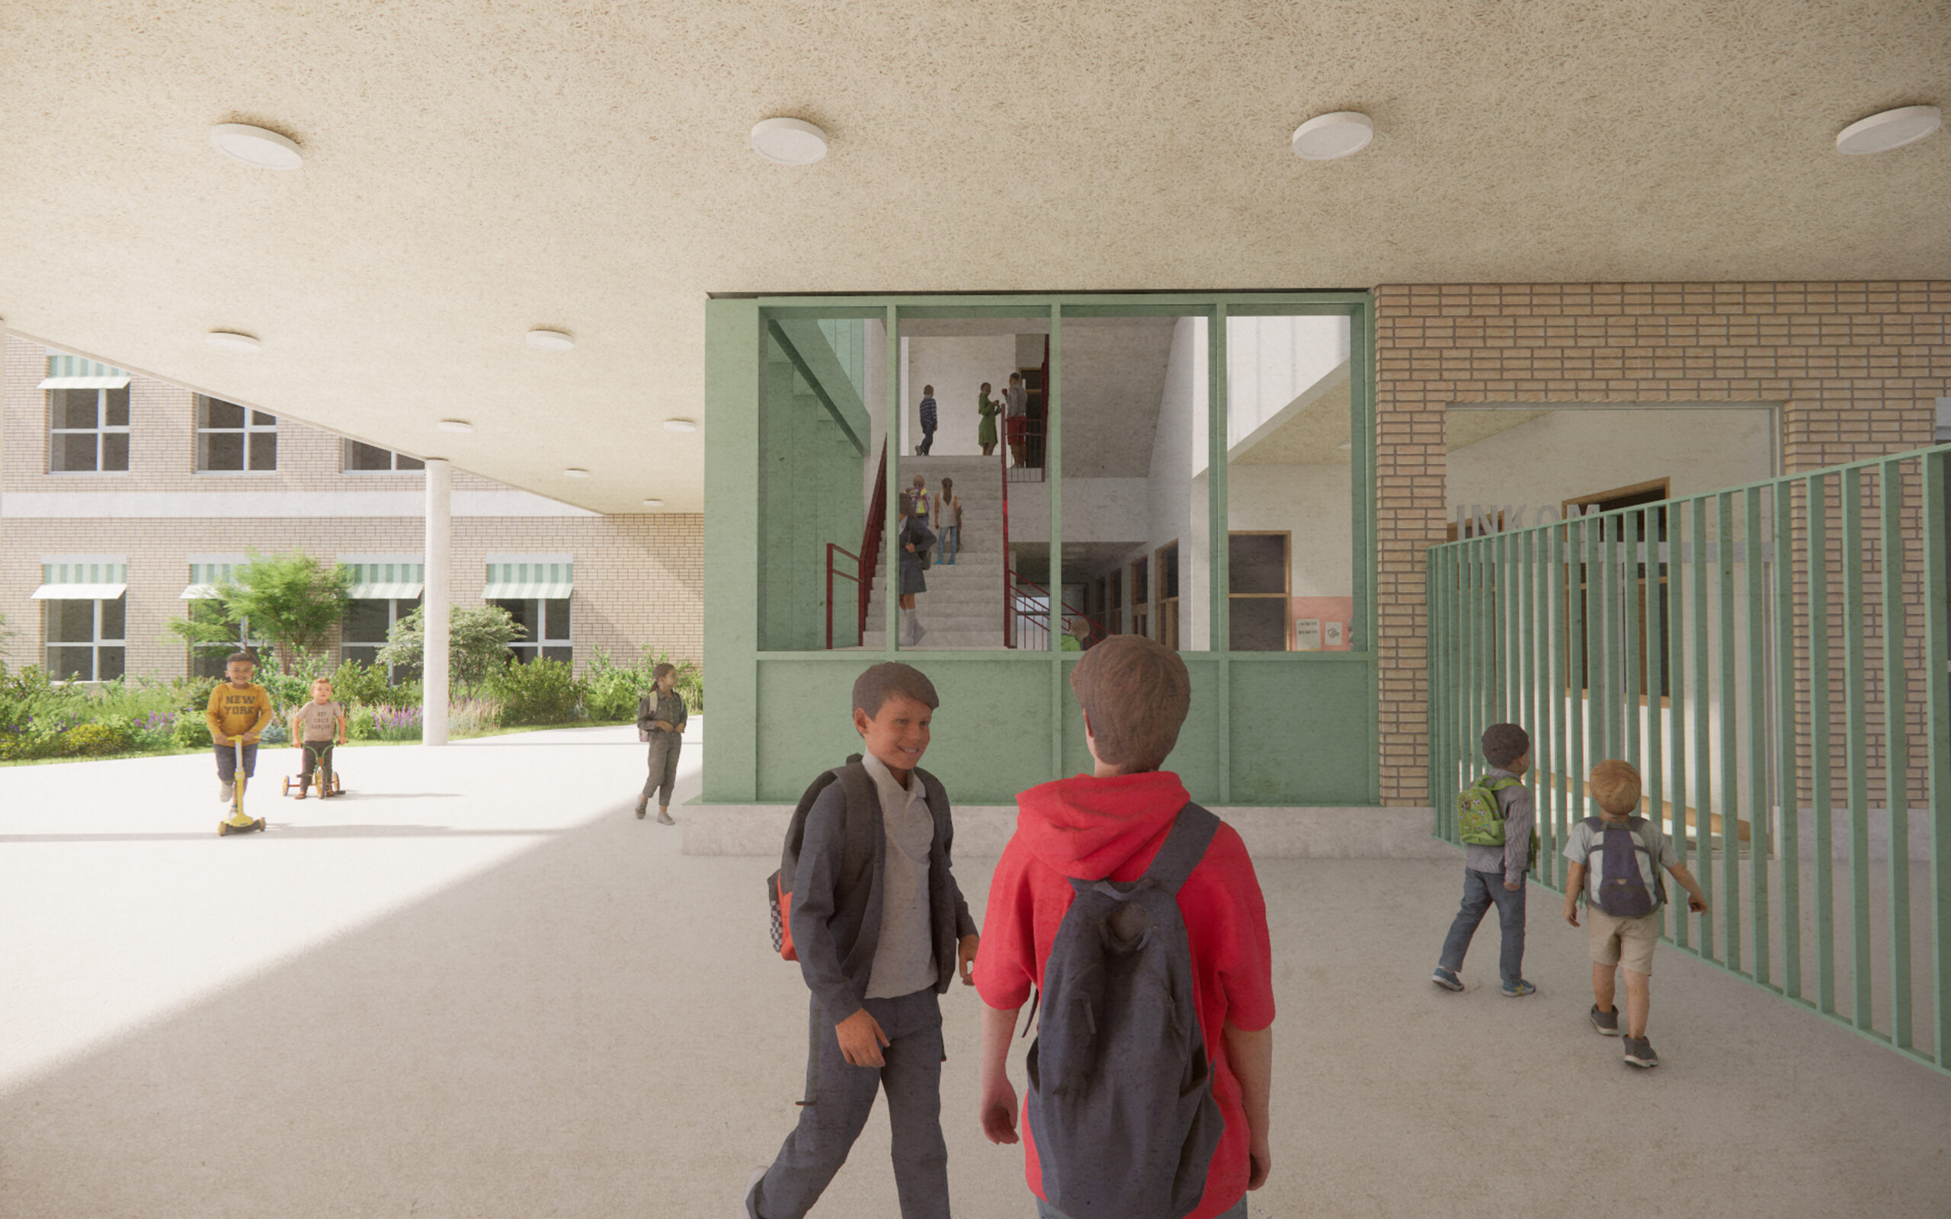
The new dual primary school Kinderkoppen in Vilvoorde will be a compact, sustainable and forward-looking learning environment that is firmly rooted in its local community. The design combines an efficiently organised school building with a separate sports hall and an inviting entrance plaza, making the site accessible to the neighbourhood even outside school hours. There will be eight nursery classes, twelve primary school classes and all the associated facilities.
By cleverly linking and stacking the buildings, a large part of the site remains free for high-quality, green outdoor space with playgrounds, outdoor classrooms and areas for socialising and physical activity. The school is committed to an open learning environment that encourages collaboration and flexibility, with a focus on comfort, natural light and a logical layout. Thanks to its multifunctional design, the infrastructure can be used not only for education but also by associations and neighbourhood initiatives. In this way, Kinderkoppen is developing into a vibrant meeting place that naturally brings together education, sustainability and a sense of community.